Monday, 31 March 2014

April Showers... Inspirations of the month!


Ahhh April.  The snow is melting, the temperatures are slowly rising.  Today I drove with my sun roof open and then opened some windows in my house.  The windows creaked and the screens are dusty, but fresh air just feels so great this time of year (particularly after the harsh winter we had).

I thought I would pull together some Pinterest posts that have been making me excited for April and spring in general.

Rainbow Carrot Mix
How gorgeous are these carrots?  If you have a green thumb and some dirt you can buy these seeds.  Imagine them shredded in a coleslaw or steamed and buttered on an Easter table.  

These are so beautiful they don't even need a bud!  Imagine them lined up in a row on shelf or a single vase on a side table.
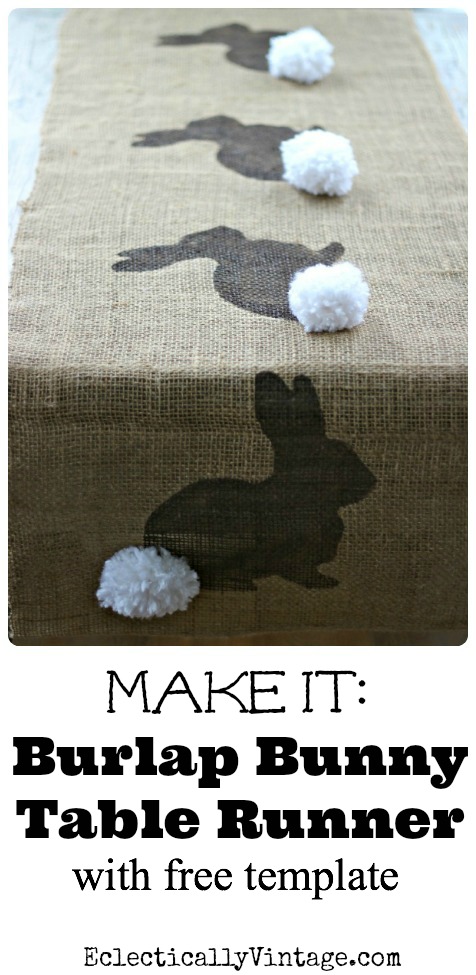
Table runner
I don't know how practical this table runner is, but it was just so cute I couldn't help but include it.  


Rhubarb is my absolute favourite spring harvest.  In our last house I planted and only got a few stalks before we sold (you can't pick it the first year you plant it).  It was with great luck that our current house already had rhubarb planted.  I have a couple favourite recipes I'll share here once ours starts to grow back:  Rhubarb Upside Down Cake and Rhubarb Lemon Spritzers.

Floral fabrics
Spring makes me want to buy every scrap of chintz I can find!  

Gorgeous painted iron
For years I have been keeping my eye out for the perfect iron outdoor furniture that I can paint.  In my mind my fantasy iron is painted an ultra bright hue, but there is something so romantic about the weathered paint on the bench above. 

Peas, red cabbage, Brussels sprouts. Looks like an Easter feast!
This side dish is either your worst nightmare or your dream come true.  I love cabbage and Brussels sprouts so it looks amazing and bright to me.

What are you loving this spring?  

Sunday Soup


Lately Jay and I have been making a big batch of soup on he weekends so we have a quick, healthy meal on deck every day for lunch.

Last week I made chickpea "mulligatawny". I'm using quotes here because I have no basis for an authentic recipe. This is just my version of a vegetarian curry soup.  This recipe makes eight large servings (1.5-2 cups each).

INGREDIENTS
1 tbsp olive oil
1 large onion, diced
1 large carrot, sliced thinly 
2 celery stalks, sliced
1 green pepper, diced 
2 tsp cumin
2 tsp tumeric
1 tbsp curry powder
1/2 tsp ginger powder (or 1.5 tsp of fresh, grated ginger)
1 tsp cracked black pepper
4 cups vegetable broth
tbsp of salt (or to taste)
1/2 cup dried yellow split peas
3 cups (or two cans) canned chickpeas, drained and rinsed 
1 can of evaporated fat free milk (roughly a cup)

All right. Looks like a lot of ingredients, but trust me, once the chopping is done, the majority of your work is over. 

Heat oil over a medium heat in a very large pot (I use my biggest stock pot). Add chopped veg (and grated ginger if you're using fresh). Sauté until slightly tender and onions are translucent. 

Add dried spices (except the salt) and toast them for a minute or two stirring with the veg.  When the spices are very fragrant stir in the broth and as it's warming up add some salt to taste.  


Bring to a boil and add dried yellow peas.   Cover and reduce to a simmer. Simmer for about 45 minutes or until split peas are tender. Add chickpeas and evaporated milk.  Heat through

If you like a thicker consistency you can use a hand blender to whiz some of the soup up. 

I use a canning funnel (a wide mouth funnel that fits over Mason jars) to pour the soup into individual jars (mine hold about 2 cups).  


If I put the lids on while the soup is really hot it will cause the lids to suction onto the jars which makes me feel a little safer when I throw one into my purse. 

After the lids are on I leave the soup to cool completely on the counter before storing them in the fridge. Since we haven't actually gone through the process of sterilizing our jars and canning them properly the soup is not shelf stable but it will last in the fridge at least a week. 

Do you have an easy make-ahead lunch you love? We're always looking for ideas at our house!

Thursday, 27 March 2014

The Swift Thrift

I was inspired by Lindsay over at Little House Blog and her love of thrifting.  She really has a thing for Value Village and a knack for seeing a gem that others might pass by (those starburst glasses would look so sophisticated at a New Years Eve party).

I actually couldn't contain myself and rushed over to the Value Village near me.  It's pretty new and absolutely massive!

Within five minutes I had my cart filled with picture frames, a few milk glass bud vases, two ceramic horses rearing up on their hinds and two marble-esque horse bookends (I'm really not as into horses as this post makes me seem.  I actually don't own anything horse related, I was just drawn to them that day).

As I was looking through the furniture section I spied it.  The dresser I have seen redone in so many amazing ways. My mind was spinning at the thought of having one of my very own.

So pretty!


I have painted / stained a couple dressers and I've learnt a little along the way:

  1. Don't buy large furniture unless you have a place to a) store while you're fixing it up and b) ultimately place in your home
  2. Don't take home furniture with structural problems: cracked wood, broken chair supports, drawers that are not easily repaired
  3. B.I.N Shellac based primer is your friend and will seal in a multitude of sins. 
Luckily this one was in fine condition.  Just a few nicks and scratches here and there with one decent chunk taken out of the corner.

I'll repair this with wood filler.


I simply could not pass up this opportunity and for a whopping $34.99 my investment risk is pretty low!  Apparently I had just missed out on the matching side tables.  I boo-hoo'd a bit at that. 


I'm not 100% sure what I'm going to do with it yet - I know I will paint it but I can't decide on a colour.  Good thing it's still too cold here to do any painting so I have some time to think about it.  I can tell you this - I am not looking forward to sanding this baby.  

 Since I bought the dresser, I wound up putting back a few decorative things and settled on these:

$4.99 each

I need to figure out where they are going to live, but I shouldn't have too much trouble finding them a home. 

$3.99

 I also bought this ornate gold frame which fit in perfectly with my hallway vignette


My big regret was not getting the milk glass bud vases that were $1.99 and $0.99 each.  They would look so cute on my new laundry room sink counter!  I may have to go back for them...

That's it!  Help me pick a paint colour for the dresser and I will be forever indebted to you!

Happy DIYing!

Tuesday, 25 March 2014

We're coming into the home stretch!

When I last updated you on the progress of the laundry room I had just pulled up some loose tiles and relaid them.  Up next was grouting which was my job alone.  This time I actually read the instructions on the grout package and followed them.  Surprise surprise: it went pretty smoothly!

The next night we were going to install the sink - the catalyst to all of this work!  Unfortunately, when I placed the sink over the plumbing I discovered this:

See that gaping hole at the bottom??  Not what I was hoping to see.


The sink is so small it doesn't quite cover the plumbing when it is pushed all the way against the wall.  Jason, as usual, came up with a brilliant idea: we would build the sink out and use a long marble shower sill to cover up the wood.  He attached two pieces of wood behind the sink to measure exactly the width of the shower sill piece I bought.  The rest was up to me. I knew I wanted the marble to wrap around all three visible sides of the wood so I measured the length of the sink and added the width of the marble to either side so that it would fit perfectly over the wood and the joints would be hidden under the top piece.

 Then came cutting with the tile saw for the first time.  Cutting marble might not have been the best material to learn on, but I had to have the sink completely installed before I started work on the back splash (read: I had no other option).  Good thing I bought extra marble because I broke a couple of pieces figuring out the tile saw.  I finally made my cuts and glued it all down.  I even read the label the glue in the store to make sure it could adhere marble to wood.  See? You can teach an old dog new tricks! We clamped it for a few hours but frankly, with the marble sill victory under my belt I was itching to start on the back splash.

The ledge actually turned out to be a blessing in disguise since it added an extra little shelf for soap or maybe a bud vase!


I decided I wanted a basket weave type pattern for the back splash.


I considered centring the pattern over the sink, but the sink isn't in the centre of the room so that didn't make a ton of sense.  Rather, I started the pattern on the far end of the room because it's the part of the wall you can see the best as you pass by and as you're walking into the room.  

I started by marking out where my pattern would go using a long level and pencil on the wall.  Then I taped the area immediately above and below where the tile would be so I didn't get mastic and errant grout on the walls.  I spread out a small amount of mastic at a time.  It doesn't dry quickly, but I wanted to be able to carefully measure the areas I would have to cut tiles for as I went.  The whole process was actually quick and painless.  The first cut I made was mirror image to what I actually wanted, but other than that I was just in the tiling zone. 

This was me after I had finished cutting all the tiles (our tile saw spews dirty water directly in your face as you work.  Fun and tasty too!)
After allowing the mastic to cure I applied the same grout as I used on the floor tiles.  I went with a light warm grey to accent the pattern.  Once the grout dried I caulked around the back splash and the sink. I taped the area above and below where I wanted my caulking line to be and then ran a bead of caulk along it and it smoothed it out with my finger for a nice straight finish (remove your tape while the caulking is wet otherwise your tape will pull the caulking off with it)!


After that Jason plumbed the sink and reinstalled the washer/dryer with an extra surprise for me: our washer used to empty itself through a tube that ran from the back of the washer and draped into the bowl of the sink.  It was unsightly to say the least.  Jason organised things so that the washer empties directly into the pipes beneath the sink.  Much more attractive! 

WE COULD DO LAUNDRY AGAIN!!! (Seven loads to be exact)

There's still a few loose ends to tie up before the laundry room is finished but at least we have a functioning washer/dryer and at the end of the day we did gain about six inches of space in the laundry room by being able to push the washer all the way back against the wall which we weren't able to do before.

So what's left before the final reveal?  I've been working on the transition piece between the tile of the laundry room and the hardwood of the hallway.  I need to finish / grout it.  Jason has to finish the trim which is tricky (I'll show you why in one of my next posts). We need to put up a large shelf and some hooks for coats.  I also want to build a vertical shoe caddie in a nook space.  Finally, some decorative touches including a DIY art project, a revamped upper cabinet, a roman shade for the door and maybe a new (or new to us) light fixture.

 Lastly: a big shout out to my sister who did laundry for us at her place and without whom we might have been wearing old bed sheet togas for clothes this week!

Sunday, 23 March 2014

Behind the scenes!

If you've only read about reno projects or seen them on TV then you might think (as I did) that you clear out an area and start working tidily and handily.

Not in this house. 

My whole life I have been known as Hurricane Danielle. I blow into a room leaving mess and destruction in my wake (I break or otherwise ruin, mar or damage all the things. Always.) 

Reno is particularly subject to this.  Exhibit A:

Front Hall Way
 Note that our coats and boots are piled up on the stairs and in the entry way.  We normally don't use the front entry way much and really only have a small closet there for guests' coats and shoes.


This is from the front hallway looking into the dining room which is currently storing our washer/dryer and playing host to a bevy of tools we have bee intermittently using and should have put away, but didn't.


The "great room" is also storing shoes and fabric laundry bags.


This is the hallway headed towards the kitchen.  That's the cabinet for the new sink just sitting there, getting in everyone's way. 


Finally: this is the hallway that opens up to the laundry room, powder room and garage.  We kept this area sectioned off from our site foreman (see below).


Could we be tidier? DEFINITELY.  It's certainly easy to let one little reno spill out into the rest of your house though.  I actually haven't even shown you the two areas hit hardest by Hurricane Danielle:  The garage and my bedroom where a veritable mountain of laundry is quite literally piling up.  

Please tell me I'm not alone in this and that your house is a disaster when you're working too!

UP NEXT:  I show you the progress on the laundry room and boy have we done a lot in the last few days but nothing was without some issue or another!  We'll talk about grouting, installing the sink and putting in the back splash!

Tuesday, 18 March 2014

Oh dear, what could the matter be?

Oh my, oh no.  Oh jeesh. Where to start?  When I last left you I showed you a sneak peak of installed tile.  This was apparently the DIY blogger version of counting ones chickens before they have hatched.

Let me back up:  after the walls had been primed and painted Jason installed the concrete backerboard.  Neither of us know much about tiling, but from what I have read it is 100% necessary for floors with a plywood subfloor as we have.  When I selected it, I bought 1/4 inch backerboard as opposed to 1/2 inch to minimize the height difference in the transition between the laundry room and the hardwood hallway.  Seems reasonable... To someone who has no idea what they're doing.  Apparently you need a certain thickness of floor to use the 1/4 inch backerboard.  I was up in the middle of the night worrying about it.  Would my floor sag? Would the tiles pop off? How hard would it be to remove?  I checked the subfloor in the morning and it appears we have the right thickness.  Phew, dodged that bullet.  Yours truly learnt how to screw in the backerboard and also did all the taping and mudding (exactly like playing with wet sand and as fun as I always imagined it to be - I'm weird, I know).


Time to lay the tile!  Wait! Time to pretend to lay tile! We tried a few different layouts with the goal being that we would have as many whole tiles / large cuts along the side of the room that is visible and with all the necessary tiny cuts against the side that will be hidden by the washer/dryer and sink.  We also decided on a 1/3 offset brick pattern (i.e. The tile is 24" in length so we staggered the next row 8" in).


The above drawing is obviously extremely crude.  I am apparently very primitive when it comes to making graphics. 

We opened the boxes of tile and checked them all for chips.  They were in generally very good condition and very uniform so we didn't need to worry about mixing up the boxes too much.


As you can see in the pictures we used a QEP latch levelling system which, by the by, comes in two separate packages that you have to buy individually.  I didn't realise that originally and only brought home the little yellow wedges. That will teach me to review a product before I bring it home!  Back to Home Depot to get them. Oh speaking of reviewing the product, it also calls for a 3/8"notched trowel for thinset because it causes your tiles to sit a bit higher and therefore they won't pick up the thinset if you use a 1/4" notched trowel.   I didn't read that ahead of time either. Whoopsie.

Jason spent all Sunday cutting and laying the tiles beautifully. Between that and his real job he was exhausted so after a full day he made one critical error.  In the second to last row he laid a whole tile where he should have laid an 8" tile. That would have totally thrown off the pattern but we quickly realised we could hide the whole tile under the washer and cheat by putting an 8" tile beside it so the pattern would still look right in the visible areas.


Great. Job well done! Now on to grouting.   I had the pleasure of donning steel toes boots and kicking out the lash system. It was a delight. Seriously. So satisfying to kick stuff and send it careening all over the room. Until I realised a tile was loose. 

Darn it! 

Then more loose tiles. Then this (cover your eyes, this isn't for the feint of heart):


More than 1/3 of our tiles didn't stick. What gives???

Well, after a small panic attack I went searching for answers and solutions. Here's the trifecta of blunders that I think caused the problem:

1.  I traded in ceramic tiles for porcelain without considering if I needed different thinset. Porcelain is not as porous and does not absorb / allow water to evaporate like ceramic so the thinset I bought dries too quickly and didn't adhere completely (makes sense since when I lifted a loose tile it was literally dripping with water underneath)

2.  Wrong sized notches trowel. We should have used a 3/8" not a 1/4. 

3.  Not enough back buttering of the tiles to help adhesion. 

The solution? Carefully pull out the loose tiles, scrape the thinset off the backerboard and off the back of the tiles and redo it with modified thinset intended for porcelain tiles. 

So we're back at it again today. That puts us two days behind the imaginary "if everything goes exactly according to plan" time line.  The good news is that the tiles that were initially laid incorrectly did not adhere so we get a do-over at laying the pattern perfectly!

What can you and I both learn from this? Tiling  is bloody complicated! Oh and you should always do your homework and make sure you have the right tools for the job - you can't just swap one material for another and forget that all the things you had previously bought might not work with what you want to do.

Ahhh... all is right with the world again!

Keep fighting the good fight and happy DIYing!

Sunday, 16 March 2014

How long can a family of three go without a washing machine?

Because everyone loves a "BEFORE" picture, here's our laundry room (mine comes complete with a husband and a toddler in a sink)


We use it as a catch all when we come into the house from the garage.  We store coats, boots, reusable grocery bags and a host of other things in this room.  Oh and we do laundry there too.

When we bought this house the owners were adamant about keeping their washer and dryer.  We had never had to buy any new appliances in our last house, so we were kind of pumped about buying a major appliance that would suit our needs rather than the needs of previous owners.  The laundry room is 8x6 with a sink so we figured we had carte blanche when it came to finding the right size.

You know what happens when you assume?  Well I'll tell you.

Remember how I mentioned that the old owners did some "creative problem-solving" when it came to home repair? The laundry room is no exception. In one corner there is a strange built out area.  There is some floor trim that runs from the floor up the wall and terminates in a weird built out box.  I'll be frank with you.  We cannot figure out what the purpose of this trim is.  We suspect it is concealing some sort of horror and neither of us wanted to open that Pandora's box.

The strange trim takes up just enough space that the washing machine could not fit snugly into the corner (you can see how much it jut out in the first picture). Given how we use the room it made sense to put some effort into it.

The solution seemed simple enough: ditch this eyesore of a sink and put in a new smaller one that would allow enough space for the washer to be pushed all the way back.

For your viewing pleasure I present the old sink:

Note the pipe cleaner  child-proofing improvisation (actually effective, if you can believe it)
When we removed the old sink we discovered this underneath it:


Peel'n'stick tiles that covered this vinyl faux-tile flooring.  The peel'n'stick tiles weren't in good shape as it was, and with a smaller sink, the vinyl would be exposed.  We I decided we my husband should tile the floor, in spite of the fact that neither of us had ever tiled before.  On top of that I decided I wanted a back splash behind the new sink.
 
Up it all came:

 
But what to put down?

Laundry Room Inspiration Board


The tile in the upper right corner was what we bought originally.  It reads very tan/beige in that photo but in reality it is a very cool grey.


By the time we had painted two coats of Benjamin Moore's November Rain we realised the tile didn't quite go.  The wall colour was so perfect that it actually made more sense to lug 200lbs of tile back to Home Depot than it did to repaint a small room.  I just knew I would kick myself later on if I didn't listen to my gut.
 
Benjamin Moore's November Rain
 

Without further ado I present to you these beautiful glossy tiles that so perfectly matched November Rain the tile guy at Home Depot was actually astounded (I may be slightly over-stating his reaction to the match).


Ahhhh... much better.  As you can see, we've already laid the tile.  Come back again this week for an update everything that went right and everything that went wrong with it!

Happy DIY'ing!

Friday, 14 March 2014

Come on in! Don't bother wiping your feet - it's a wreck right now!

Hi there!

I'm Danielle and this is the first post of House Heart & Home, a blog about home reno, home decor and family life! I suppose a little background information is in order:

I'm in my thirties, married and have a nearly-two year old son who is both very willful and very wonderful.  My husband and I bought our first home in 2009, pre-baby.  It was an1100 sq ft townhouse that we were insanely proud of and loved but knew it wasn't going to be a long-term gig.


Ours is that one in the middle with the tiny garden.  The land it was built on was completely made of clay so it was not easy work to dig out the sod and bed the garden properly.  Not to mention we used our G6 to cart the dirt, plants and rocks in and out.  We thought it was the gem of the neighbourhood at the time.


We ultimately moved on to a slightly larger home in 2011: a 1750 sq ft. detached house just one block over


We loved the house and were very comfortable in it.  We brought our son home to this house and made him a little nursery there!  Kids change things though - while I used to be okay with my 90 minute one-way commute, once we had our son it no longer seemed feasible.  We wanted to move closer to my office (which also meant closer to my family as a major added bonus). 

So in July of 2013 we bought this house just a two minute walk away from my sister!  It was built in 1984 with a rear addition in 1997.  We're unsure of the size due to the addition, but we estimate somewhere close to 3,000 sq ft.  The photos below are the listing photos that don't really show the condition the house was/is actually in.  Let's just say, if this house was taking a selfie, it would have used some heavy filtering.


Living Room

Kitchen looking into breakfast area

Breakfast Area

Family Room

Master Bedroom

Dining Room and Bonus Space

Main Floor Powder Room


Master Bathroom
This is the first home we have bought that wasn't builder-fresh.  The finishes are all a bit rough and every professional we've had come through here gently tells us there has been some "Creative [wiring/plumbing/gas lines/facade]" happening in this house.  Slowly but surely we're taking apart the things that were done either quickly or haphazardly and redoing them the way we want to see them.

In the nine months we've been living in this house we've done a bit and I'll show you the progress we've made, but there is still a long road to go.  I hope you'll come by again to see how we're keeping up!